
Address
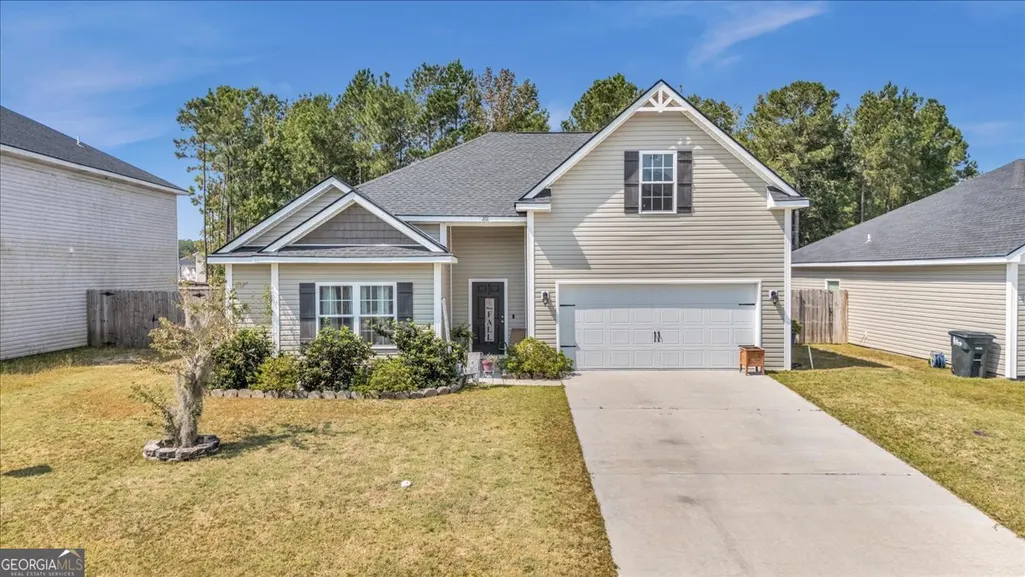
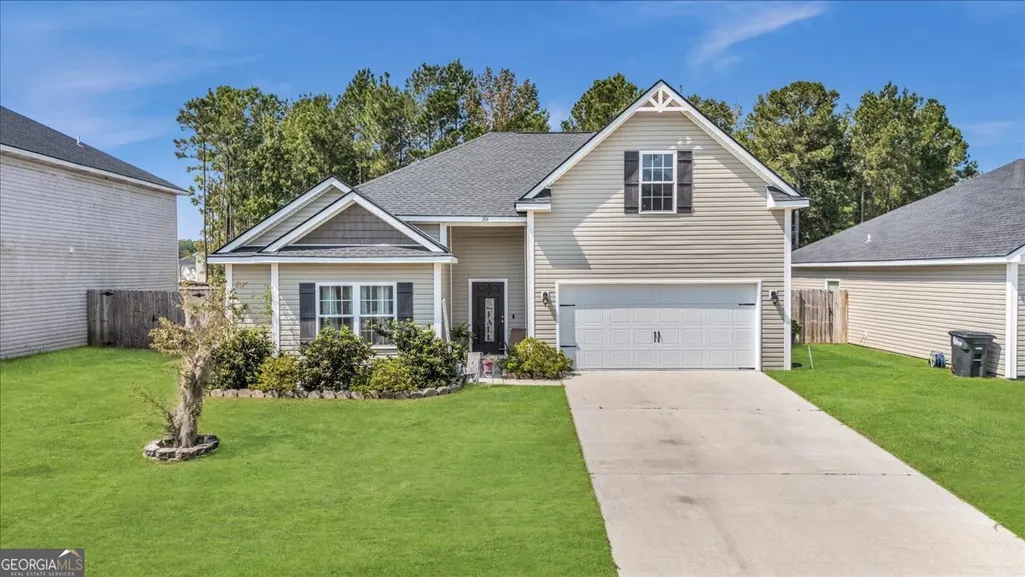
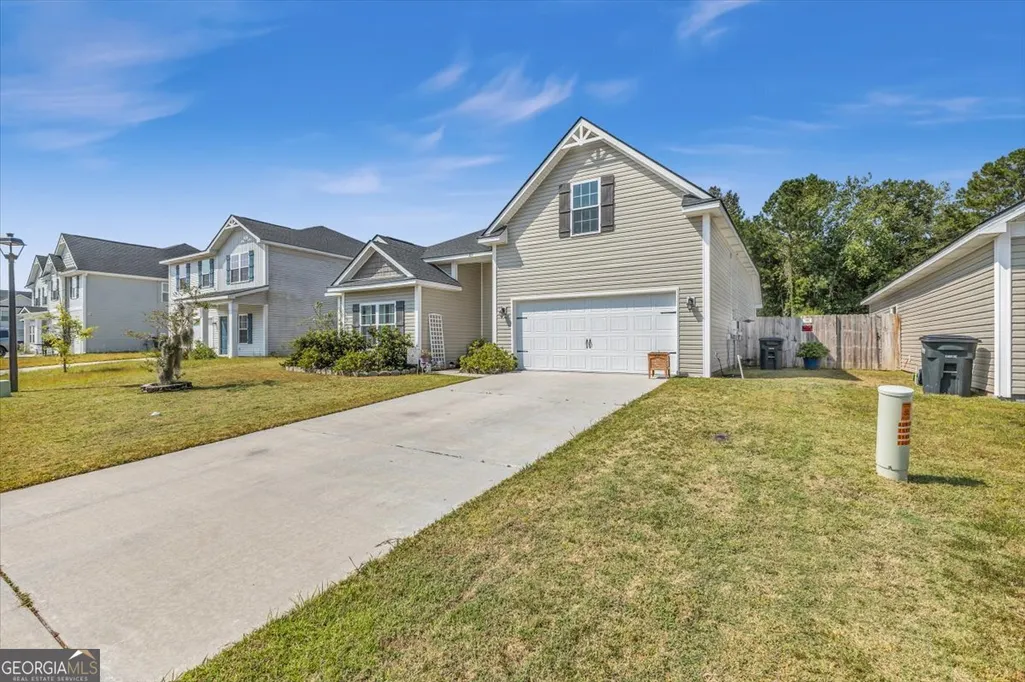
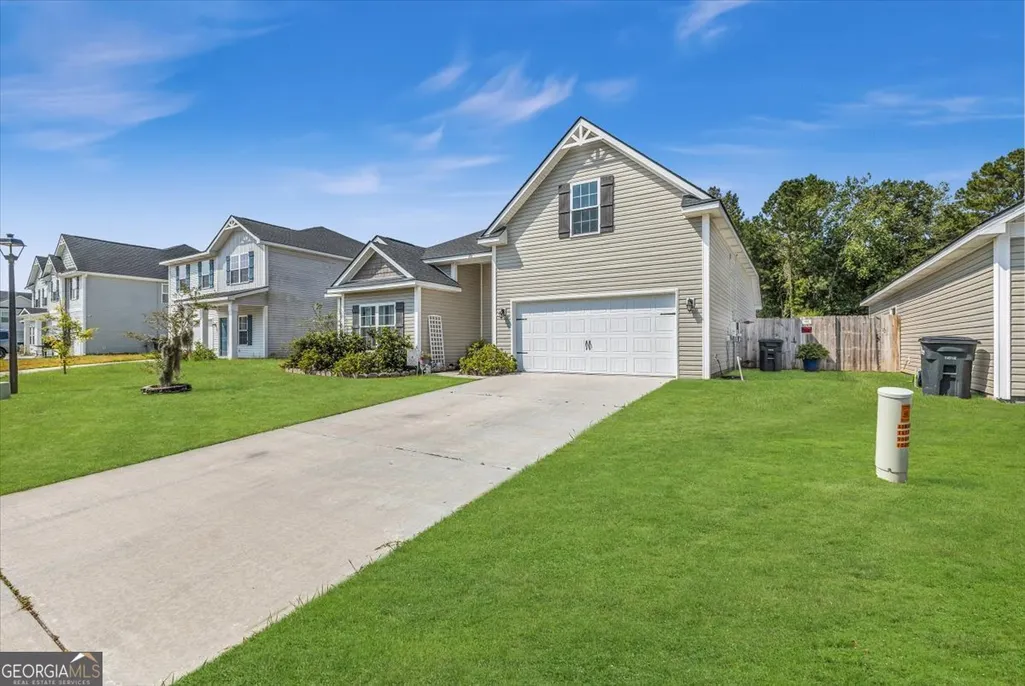
201 Turpentine Trail, Hinesville, GA
Price
$ 314,000
Property Attributes
- MLS#10791358
- TypeSingle Family
- Listing Status Active
- CountyLiberty
- CityHinesville
- NeighborhoodTranquil South
- Zip31313
- StyleTraditional
- Year Built2022
- Taxes$ 5149
- Price$ 314,000
- Bedrooms4
- Full Bathrooms2
- Half Bathrooms0
- Sqr Footage2005
- Lot Size0.17 Acres
Data Source:
Georgia MLS (GAMLS)
Property Description
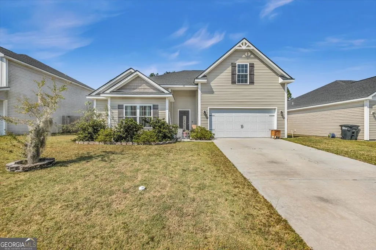
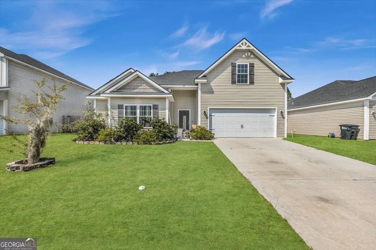
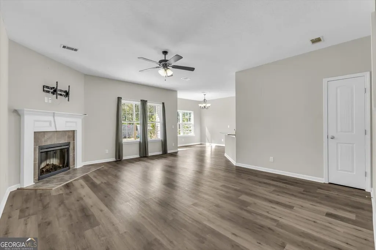
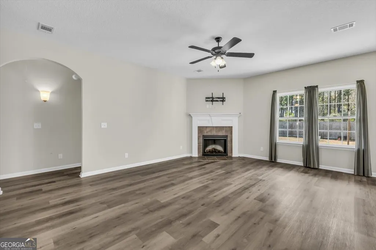
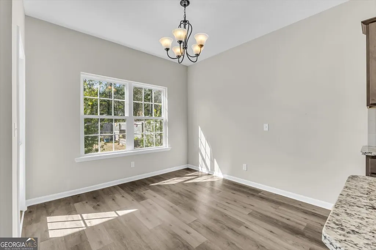
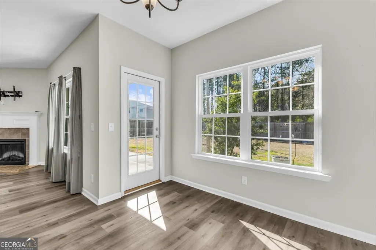
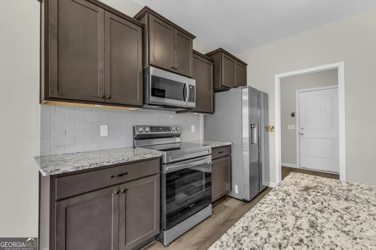
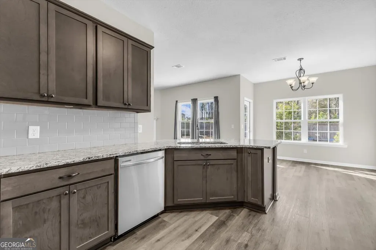
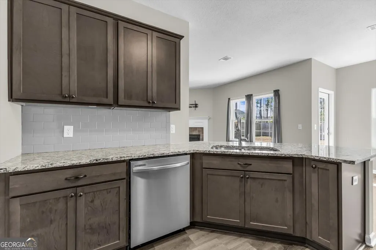
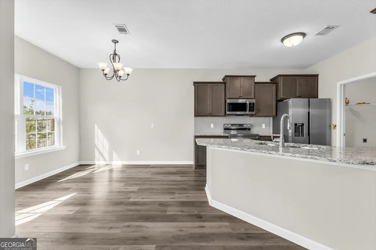
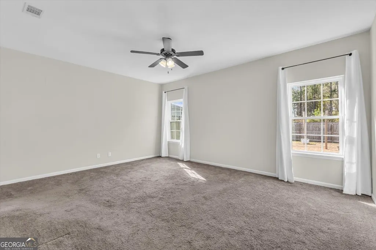
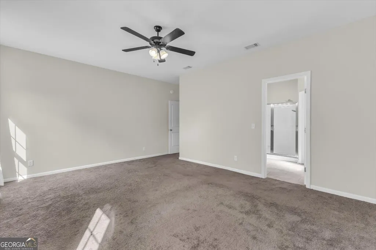
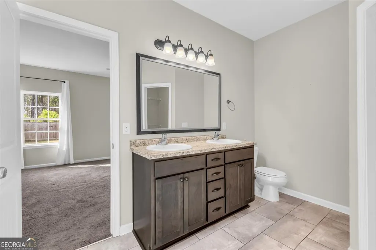
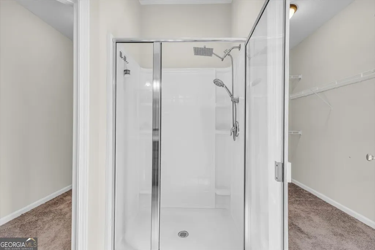
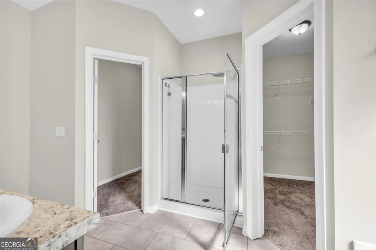
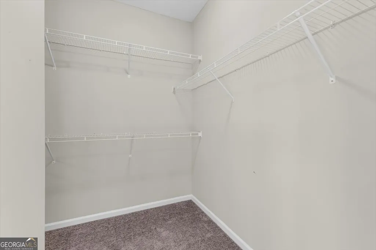
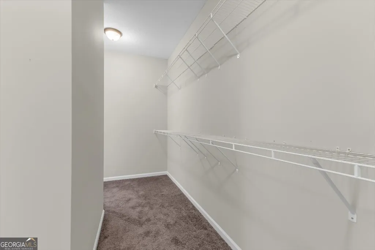
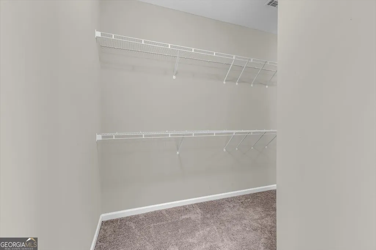
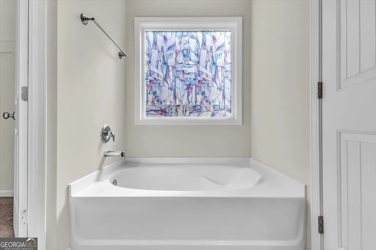
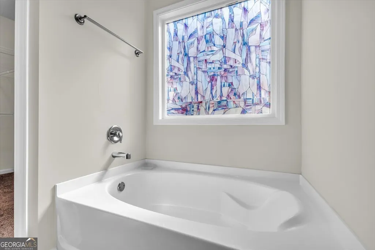
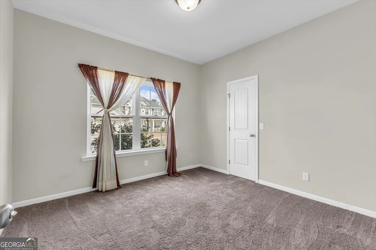
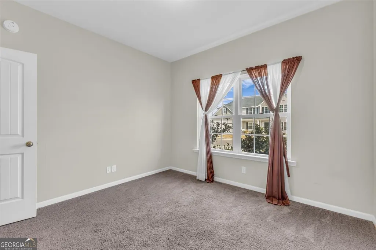
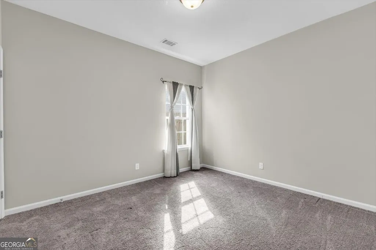
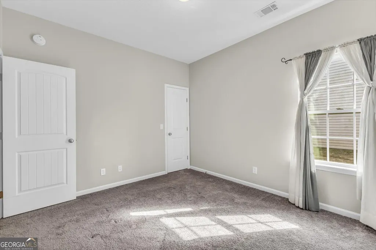
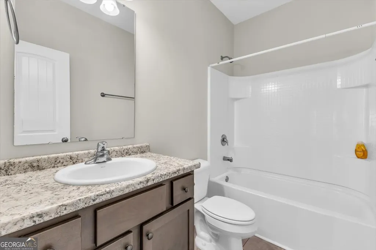
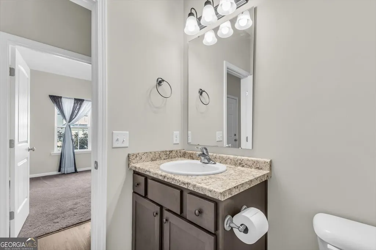
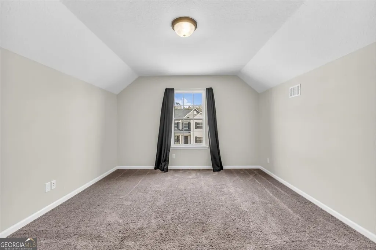
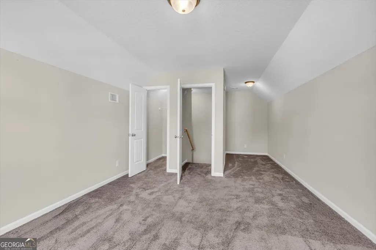
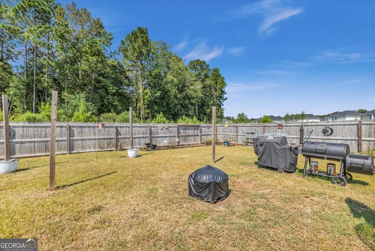
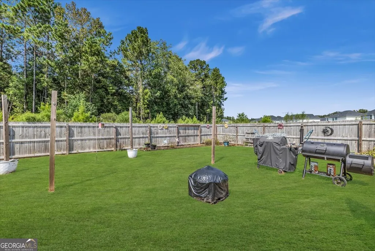
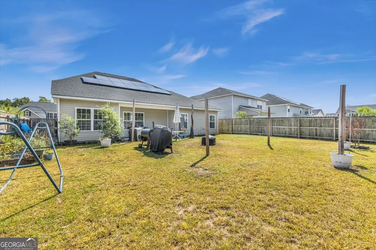
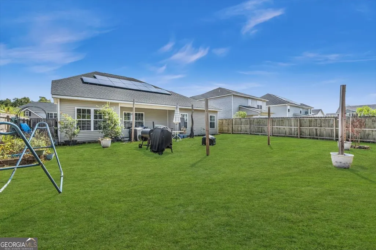
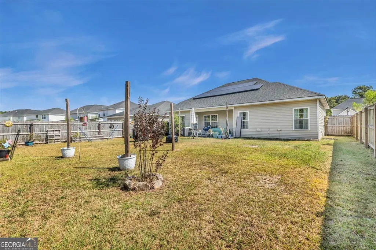
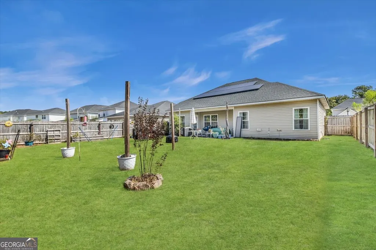
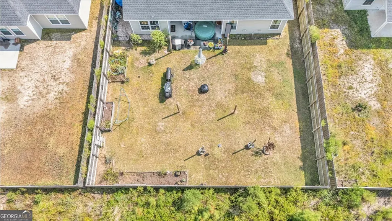
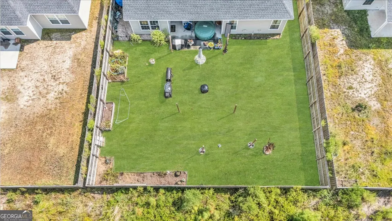
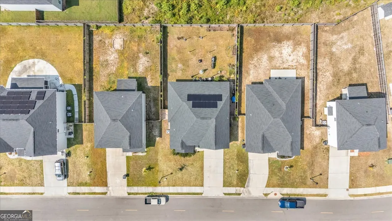
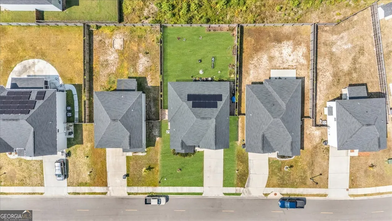
Ready for Immediate Move-In. Space, Style & a Backyard You'll Love! Welcome to 201 Turpentine Trail, a beautifully designed home in the desirable Tranquil South community that offers the space, flexibility, and everyday convenience today's buyers are looking for. Step inside to an inviting open-concept floor plan filled with natural light and designed for easy living and entertaining. The main level features three spacious bedrooms, including a private owner's suite with a relaxing garden tub, separate shower, and oversized walk-through double closet. Upstairs, you'll find a versatile loft-style fourth bedroom that can easily adapt to your lifestyle. Use it as a guest suite, home office, playroom, media room, or whatever your household needs. At the center of the home, the kitchen combines function and style with granite countertops, generous cabinet storage, and a spacious eat-in dining area that opens naturally to the living room. Whether you're preparing a quick breakfast or hosting friends and family, this layout makes gathering easy. Outside, your fully fenced backyard offers a private space to enjoy the best of home life. The covered patio is ready for weekend grilling, morning coffee, outdoor gatherings, or quiet evenings at home. And the location adds even more convenience, with Fort Stewart, shopping, dining, and Publix just minutes away. If you're looking for a move-in-ready home with four bedrooms, flexible living space, a private fenced yard, and a convenient location, 201 Turpentine Trail deserves a look. Schedule your showing and come see what makes this home such a great place to call home! ***Some photos may be digitally edited to illustrate potential uses or improvements.
| Elementary School | Middle School | High School |
|---|---|---|
| Martin Elementary School | Midway Middle School | Liberty High School |
| Price History | |
|---|---|
| 6/23/2026 | Listed $315,000 |
| 9/4/2026 | Listed $314,000 |
General Features
| Sewer | Public Sewer |
|---|---|
| Heating | Central,Electric,Heat Pump |
| Cooling | Central Air,Electric |
| Utilities | Underground Utilities |
| Roof | Composition |
| Appliances | Dishwasher,Electric Water Heater,Microwave,Range,Refrigerator |
| HOA Fee | 300 |
| Association Fee Includes | None |
| Architectural Style | Traditional |
| Construction Materials | Vinyl Siding |
| Year Built | 2022 |
| Levels | Two |
| Property Subtype | Single Family Residence |
| Tax Year | 25 |
| Community Features | Playground,Sidewalks |
| County | Liberty |
| New Construction | false |
| Property Type | Residential |
| HOA | true |
| Attached Garage | true |
| Subdivision Name | Tranquil South |
| Garage Y/N | true |
| Full Baths | 2 |
| Status | Active |
| Directions | From Midway, take Hwy 84 towards Hinesville, turn right on O.C Martin Jr Dr, take left at stop sign to continue onto O.C Martin Jr Dr, turn right on Rosin Rd, turn right on Sawmill Rd, turn right on Sapwood Way, turn left on Herty Ave, turn left on Turpentine Trail, home will be on the left. |
| High School | Liberty |
| City | Hinesville |
| Lot Size Units | Square Feet |
| Lot Size Square Feet | 7405.2 |
| Carport Y/N | false |
| Elementary School | Martin |
| Land Lease Y/N | false |
| Tax Annual Amount | 5149.95 |
| Home Warranty Y/N | false |
| Middle/Junior High School | Midway |
| Property Condition | Resale |
| Structure Type | House |
| Building Area Units | Square Feet |
| Living Area Units | Square Feet |
| Standard Status | Active |
| Occupancy Type | Vacant |
Interior Features
| Interior Amenities | Double Vanity,Master On Main Level,Separate Shower,Soaking Tub,Walk-In Closet(s) |
|---|---|
| Basement | None |
| Flooring | Other |
| Total Fireplaces | 1 |
| Fireplace Features | Living Room |
| Air Conditioning Y/N | true |
| Heating Y/N | true |
| Fireplace Y/N | true |
| Above Grade Finished Area | 2005 |
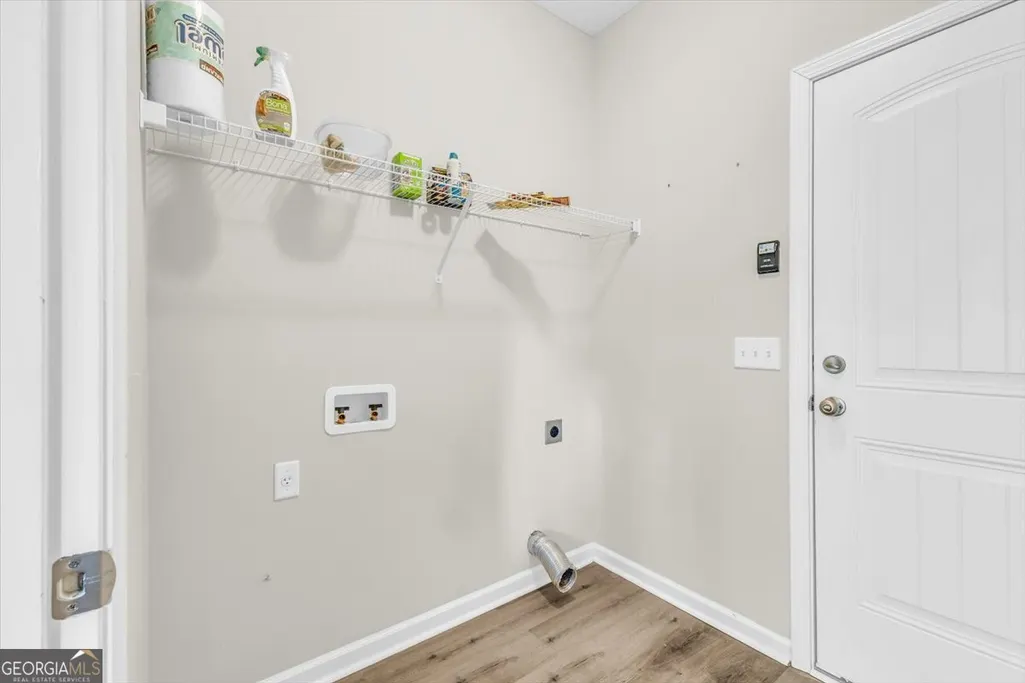
| Laundry Features | Other |
| Total Bedrooms | 4 |
| Main Level Bedrooms | 3 |
| Main Level Bathrooms | 2 |
| Below Grade Finished Area Unit Type | Square Feet |
| LivingAreaSource | Public Records |
| Above Grade Finished Area Unit Type | Square Feet |
| Total Baths | 2 |
Exterior Features
| Parking Features | Garage,Attached |
|---|---|
| Lot Features | None |
| Water Source | Public |
| Lot Size Area | 7405.2 |
| Building Area Total | 2005 |
| Lot Size Acres | 0.17 |
| Lot Size Source | Public Records |
Amenities
- Foreclosure
- Views
- Short Sale
- New Construction
- Adult 55+
- Lease To Own
- No HOA Fees
- Furnished
- Primary On Main
- Air Conditioning
- Seller Finance
- Green
- Fixer Upper
- Horse
- Golf
- Fireplace
- Deck
- Garage
- Basement
- Pool
Property vs Single Family Average in 31313
Price
Year Built
 The data relating to real estate for sale on this website comes in part from the Broker Reciprocity Program of the Savannah multi-List Corporation. Real Estate listings held by brokerage firms other than REMAX 1st Choice Realty are marked with the name of the listing brokers.
Data last updated: September 21, 2026 9:01 PM UTC
All information deemed reliable but not guaranteed.
© 2026 Savannah Multi-List Corporation. All rights reserved.
The data relating to real estate for sale on this website comes in part from the Broker Reciprocity Program of the Savannah multi-List Corporation. Real Estate listings held by brokerage firms other than REMAX 1st Choice Realty are marked with the name of the listing brokers.
Data last updated: September 21, 2026 9:01 PM UTC
All information deemed reliable but not guaranteed.
© 2026 Savannah Multi-List Corporation. All rights reserved.
 ©2026 Georgia Multiple Listing Service All information deemed reliable but not guaranteed. All properties are subject to prior sale, change or withdrawal. Neither listing broker(s) or information provider(s) shall be responsible for any typographical errors, misinformation, misprints and shall be held totally harmless. Listing(s) information is provided for consumer's personal, non-commercial use and may not be used for any purpose other than to identify prospective properties consumers may
